
Address
24 Watson Crescent, Ayr, ON
Price
$ 989,000
Property Attributes
- MLS#40844407
- TypeSingle Family
- Listing Status Pending
- CityAyr
- Area16 - N. Dumfries Twp. (W. of 24 - Rural W.)
- Neighbourhood60 - Ayr
- Postal CodeN0B 1E0
- Style
- Year Built2000
- Taxes$ 4780
- Price$ 989,000
- Bedrooms3
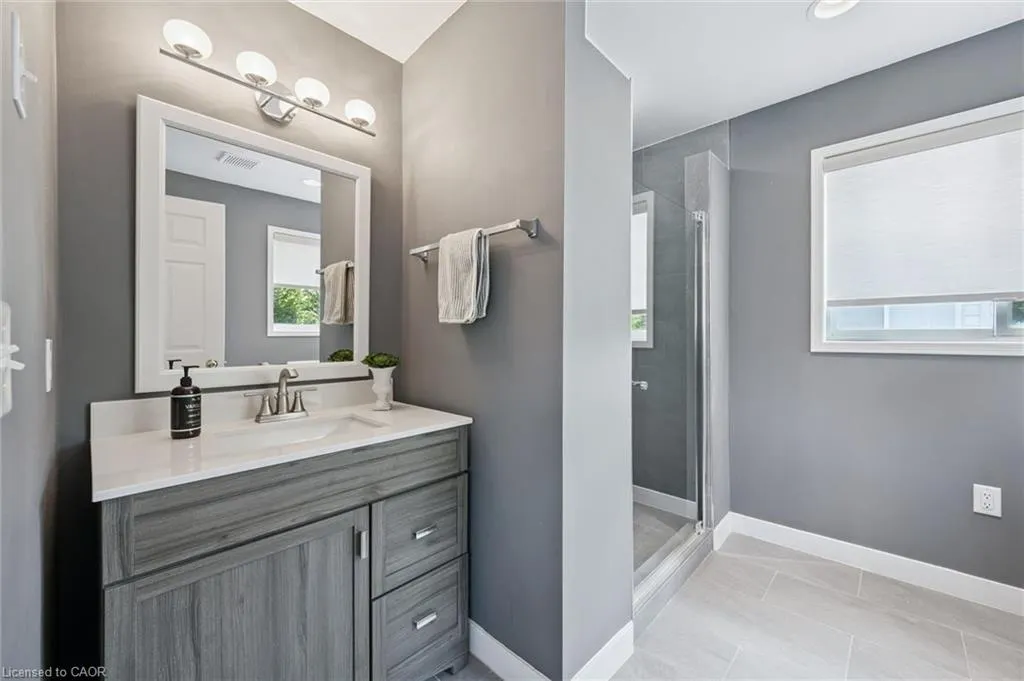
- Full Bathrooms2
- Half Bathrooms1
- Sqr Footage1767
Data Source:
Ontario Regional (ITSO)
Property Description
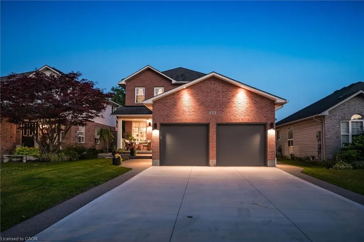
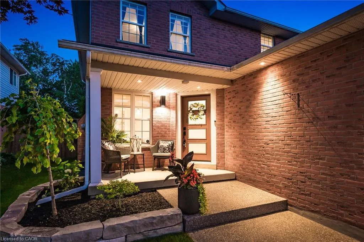
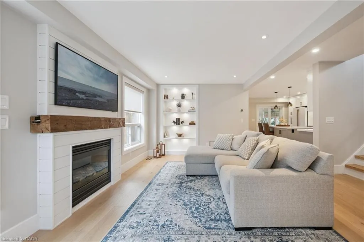
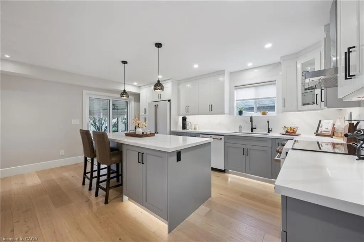
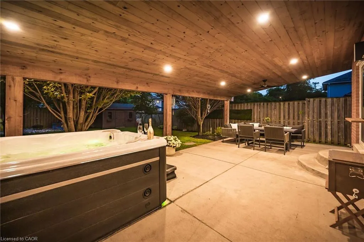
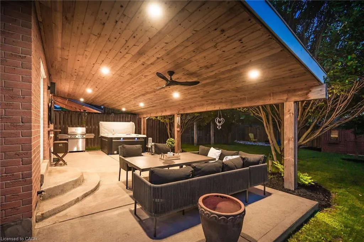
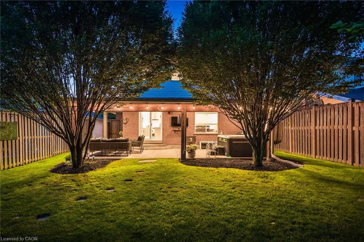
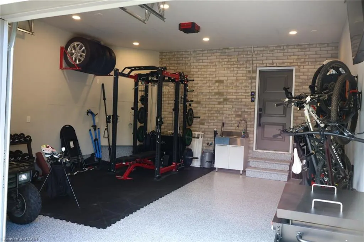
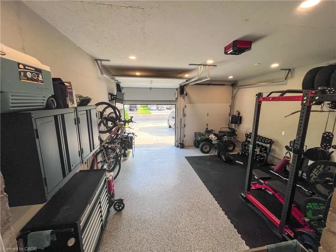
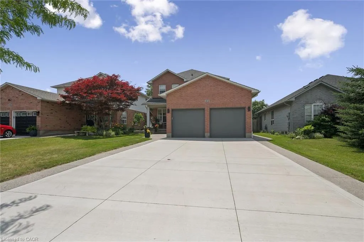
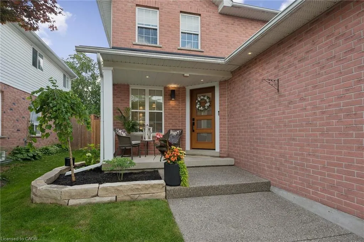
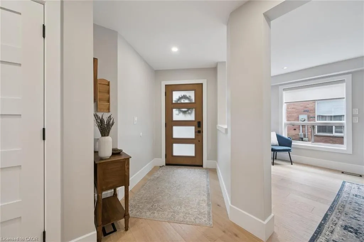
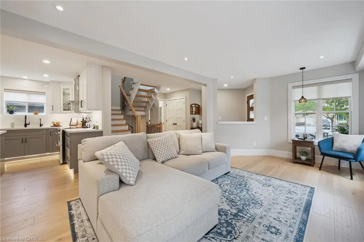
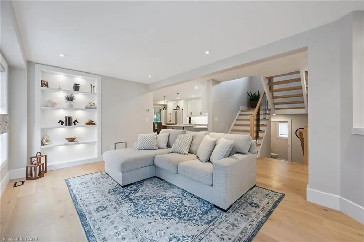
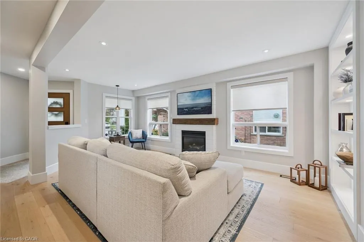
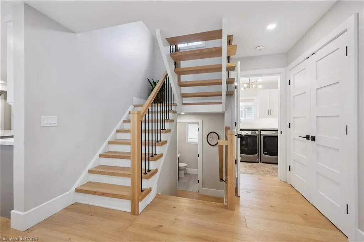
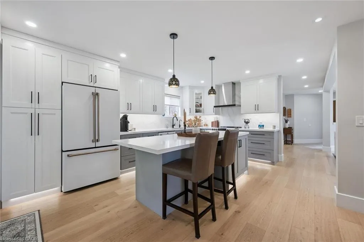
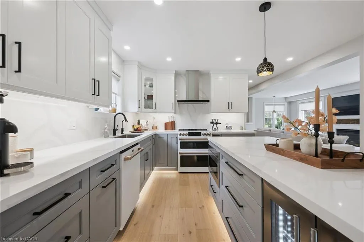
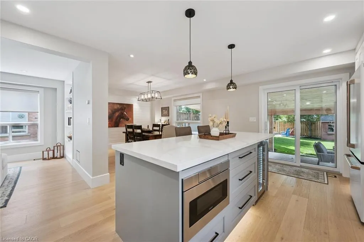
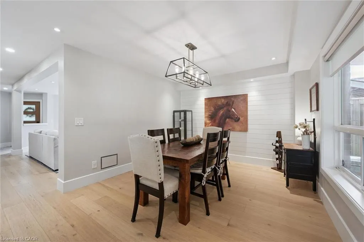
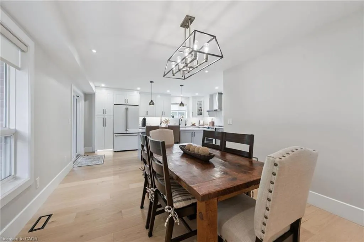
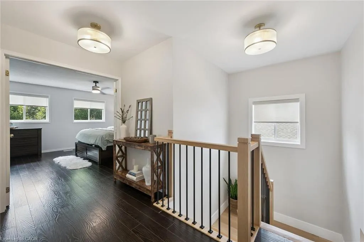
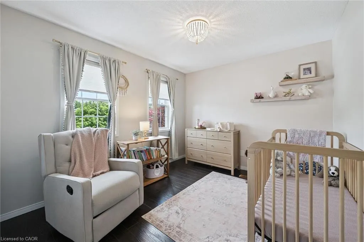
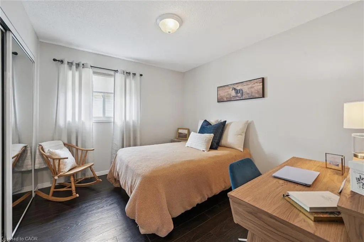
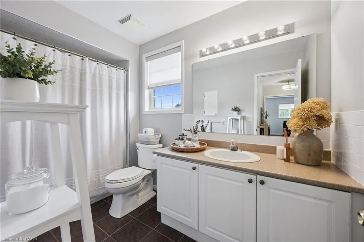
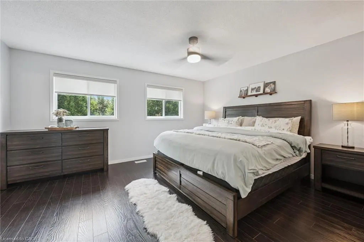
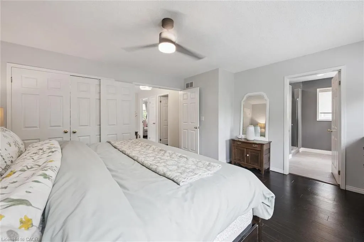
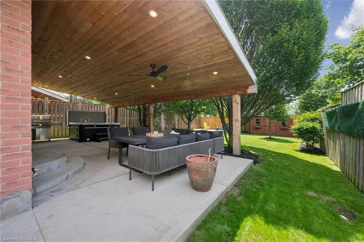
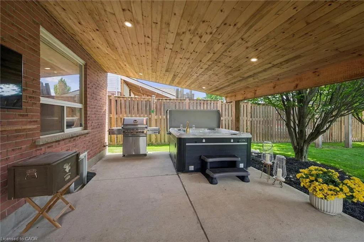
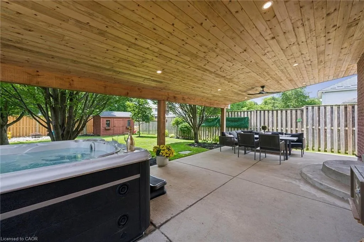
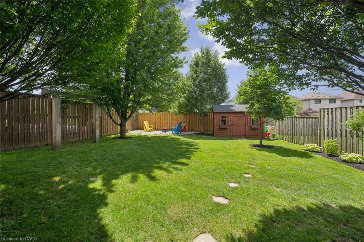
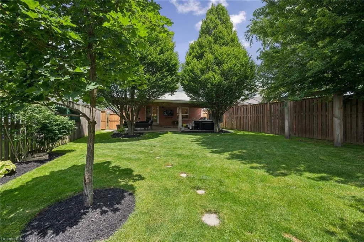
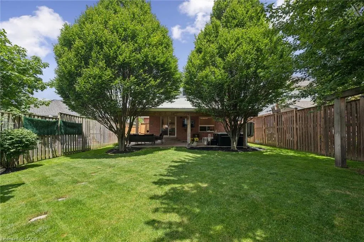
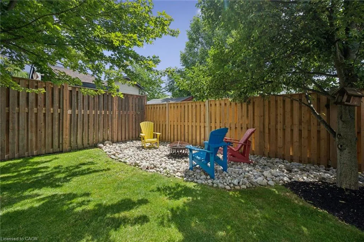
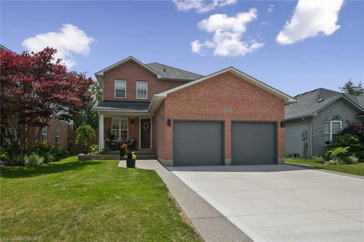
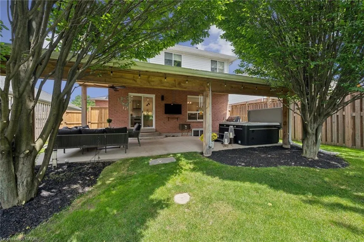
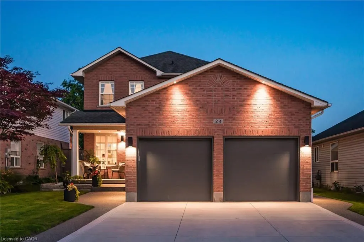
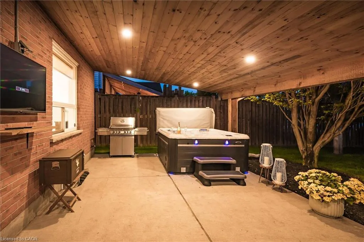
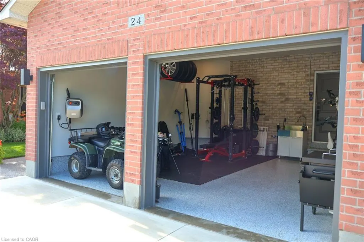
Experience refined living in this impeccably renovated 3-bedroom, 3-bathroom residence, where timeless elegance meets modern sophistication. Nestled on a beautifully landscaped lot in one of the area's most coveted neighbourhoods, this exceptional home has been thoughtfully curated with quality finishes and meticulous attention to detail throughout. The stunning main floor has been completely transformed, showcasing sophisticated design, premium finishes, and inviting living spaces that seamlessly blend comfort with style. Whether hosting guests or enjoying quiet evenings at home, every room offers an atmosphere of effortless elegance. Outside, the home's impressive curb appeal is complemented by an expansive concrete driveway and a pristine double-car garage featuring professionally finished epoxy floors. The mature, private yard provides a peaceful setting for outdoor living, complete with a charming covered rear porch and a luxurious hot tub—creating your own private retreat to relax and unwind year-round. Offering the perfect balance of luxury, functionality, and location, this remarkable property is just moments from parks, top-rated schools, shopping, and everyday conveniences. Every aspect of this home has been designed for discerning buyers seeking a truly move-in-ready residence in an established, highly sought-after community. A rare opportunity to own an exceptional home where quality craftsmanship, modern luxury, and timeless appeal come together seamlessly.
| Price History | |
|---|---|
| 8/9/2026 | Listed $989,000 |
General Features
| Living Area | 1767 |
|---|---|
| Sewer | Sewer (Municipal) |
| Heating | Forced Air,Natural Gas |
| Cooling | Central Air |
| Roof | Asphalt Shing |
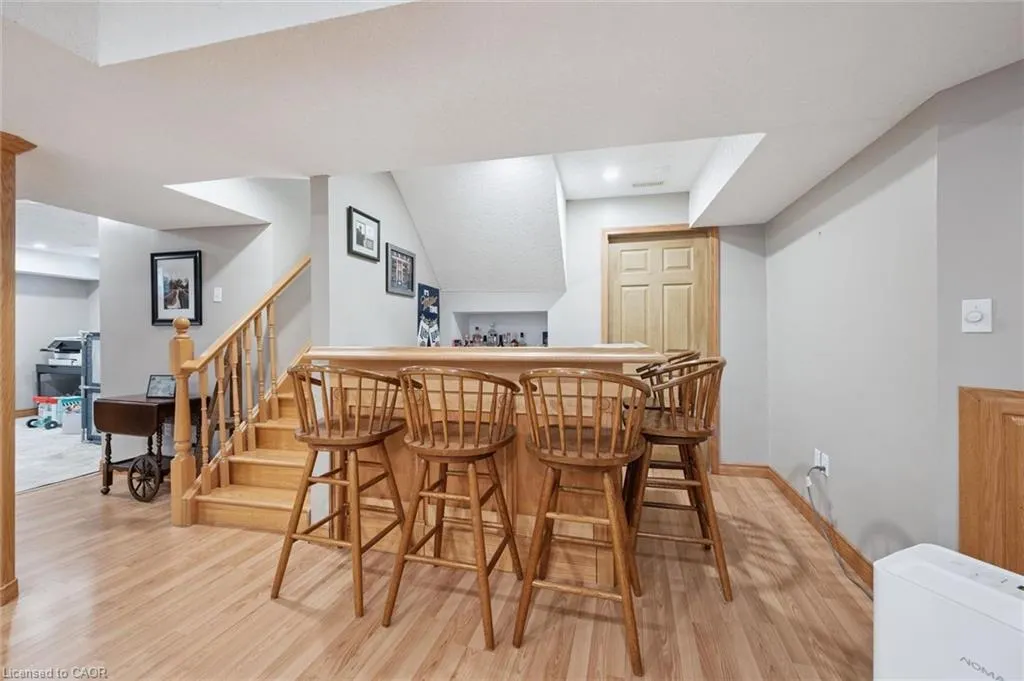
| Appliances | Bar Fridge,Water Heater Owned,Water Softener,Built-in Microwave,Dishwasher,Dryer,Hot Water Tank Owned,Range Hood,Refrigerator,Stove,Washer |
| Zoning | Z4C |
| Garage Spaces | 2 |
| Patio/Porch Features | Patio |
| Security Features | Carbon Monoxide Detector,Carbon Monoxide Detector(s),Smoke Detector(s) |
| Construction Materials | Brick,Concrete,Shingle Siding,Vinyl Siding |
| Exclusions | Dining Room Table And Chairs, Pressure Washer/Mount In Garage, Chest Freezer In Basement |
| Year Built | 2000 |
| Stories Count | 2 |
| Property Subtype | Single Family Residence |
| County | Waterloo |
| New Construction | false |
| Property Type | Residential |
| Attached Garage | true |
| Garage Y/N | true |
| Other Structures | Shed(s) |
| Total Rooms | 14 |
| Full Baths | 2 |
| Status | Pending |
| Directions | HILLTOP DRIVE TURN LEFT ONTO WATSON CRES. PROPERTY IS ON THE RIGHT |
| City | Ayr |
| Senior Community Y/N | false |
| Open Parking Spaces | 4 |
| MLS Area | 16 - N. Dumfries Twp. (W. of 24 - Rural W.) |
| Carport Y/N | false |
| Spa Features | Hot Tub |
| Property Attached Y/N | false |
| MLS Area Minor | 60 - Ayr |
| Virtual Tour | https://media.visualadvantage.ca/24-watson-crescent/idx |
| Building Area Units | Square Feet |
| Standard Status | Pending |
| Year Built Source | Other |
Interior Features
| Interior Amenities | Auto Garage Door Remote(s),Built-In Appliances,Ceiling Fan(s),Upgraded Insulation |
|---|---|
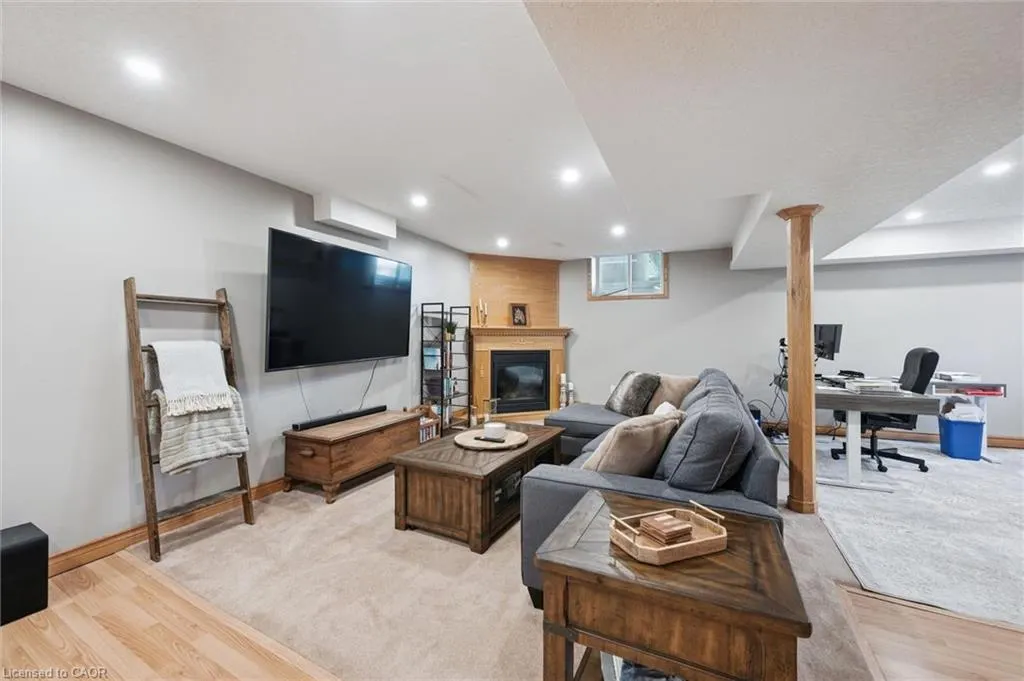
| Basement | Full,Finished |
| Fireplace Features | Gas |
| Kitchen Level | Main |
| Air Conditioning Y/N | false |
| Heating Y/N | true |
| Window Features | Window Coverings |
| Fireplace Y/N | true |
| Above Grade Finished Area | 1767 |
| Half Baths | 1 |
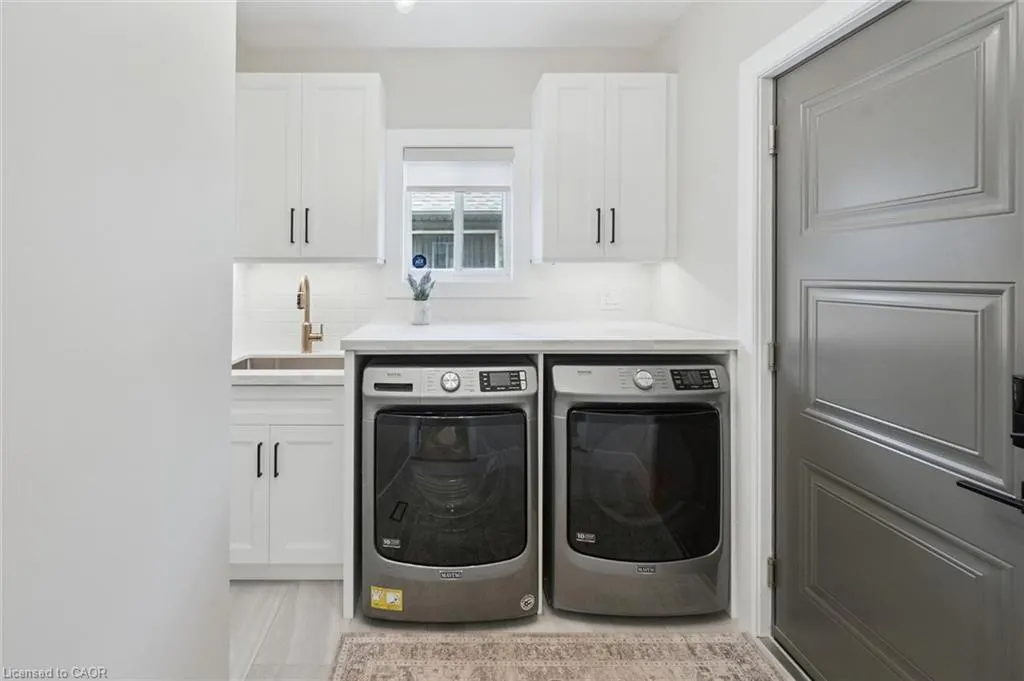
| Laundry Features | Main Level |
| Total Bedrooms | 3 |
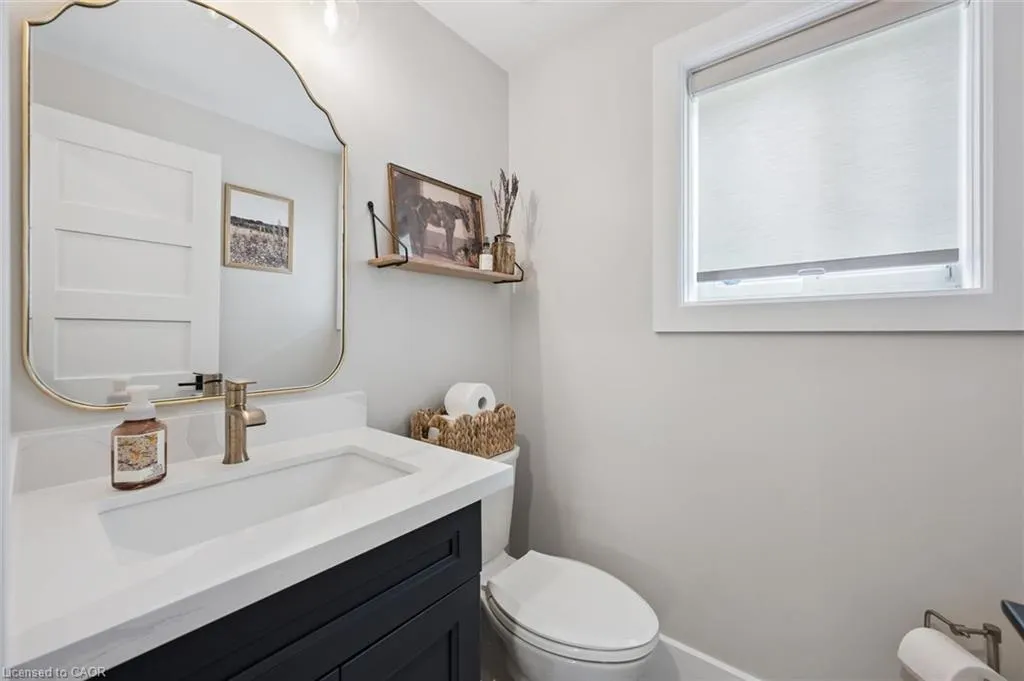
| Main Level Bathrooms | 1 |
| Below Grade Finished Area Unit Type | Square Feet |
| Above Grade Finished Area Source | Other |
| Above Grade Finished Area Unit Type | Square Feet |
| Total Baths | 3 |
Exterior Features
| Fencing | Full |
|---|---|
| Parking Features | Attached Garage,Garage Door Opener,Asphalt,Concrete,EV Charging,Heated,In/Out Parking,Inside Entry |
| Lot Features | Urban,Rectangular,Highway Access,Park,Playground Nearby,Quiet Area,School Bus Route,Schools,Trails |
| Water Source | Municipal |
| Total Parking | 6 |
| Inclusions | Built-in Microwave,Carbon Monoxide Detector,Dishwasher,Dryer,Garage Door Opener,Hot Tub,Hot Water Tank Owned,Range Hood,Refrigerator,Stove,Washer,Window Coverings,Negotiable,Fridge, Stove, Washer, Dryer, Dishwasher, Bar Fridge In Island, Built In Microwave, Window Coverings/Blinds, Shed In Back Yard, Tv Wall Mounts. |
| Foundation Details | Concrete Perimeter,Poured Concrete |
| Spa | true |
| Building Area Total | 1767 |
| Lot Dimensions | 44.49 x 147.7 |
| Frontage Length | 44.49 |
| Frontage Type | South |
| Lot Size Source | GeoWarehouse |
| Waterfront Y/N | false |
| Covered Spaces | 2 |
| Crops Included Y/N | false |
Amenities
- Foreclosure
- Views
- Short Sale
- New Construction
- Adult 55+
- Lease To Own
- No Strata Fees
- Furnished
- Primary On Main
- Air Conditioning
- Seller Finance
- Green
- Fixer Upper
- Horse
- Golf
- Fireplace
- Deck
- Garage
- Basement
- Pool
 Data provided by the Ontario Regional Technology & Information Systems. The information is deemed reliable, but is not guaranteed. Not intended to solicit buyers or sellers, landlords or tenants currently under contract.
The trademarks REALTOR®, REALTORS® and the REALTOR® logo are controlled by The Canadian Real Estate Association (CREA) and identify real estate professionals who are members of CREA. The trademarks MLS®, Multiple Listing Service® and the associated logos are owned
Data provided by the Ontario Regional Technology & Information Systems. The information is deemed reliable, but is not guaranteed. Not intended to solicit buyers or sellers, landlords or tenants currently under contract.
The trademarks REALTOR®, REALTORS® and the REALTOR® logo are controlled by The Canadian Real Estate Association (CREA) and identify real estate professionals who are members of CREA. The trademarks MLS®, Multiple Listing Service® and the associated logos are owned
 All information deemed reliable but not guaranteed. All properties are subject to prior sale, change or withdrawal. Neither listing broker(s) or information provider(s) shall be responsible for any typographical errors, misinformation, misprints and shall be held totally harmless. Listing(s) information is provided for consumer's personal, non-commercial use and may not be used for any purpose other than to identify prospective properties consumers may be interested in purchasing. The data relating