
Address
42 Lansdowne Road N, Cambridge, ON
Price
$ 1,299,000
Property Attributes
- MLS#40853744
- TypeSingle Family
- Listing Status Active
- CityCambridge
- Area11 - Galt West
- Neighbourhood10 - Victoria
- Postal CodeN1S 2S9
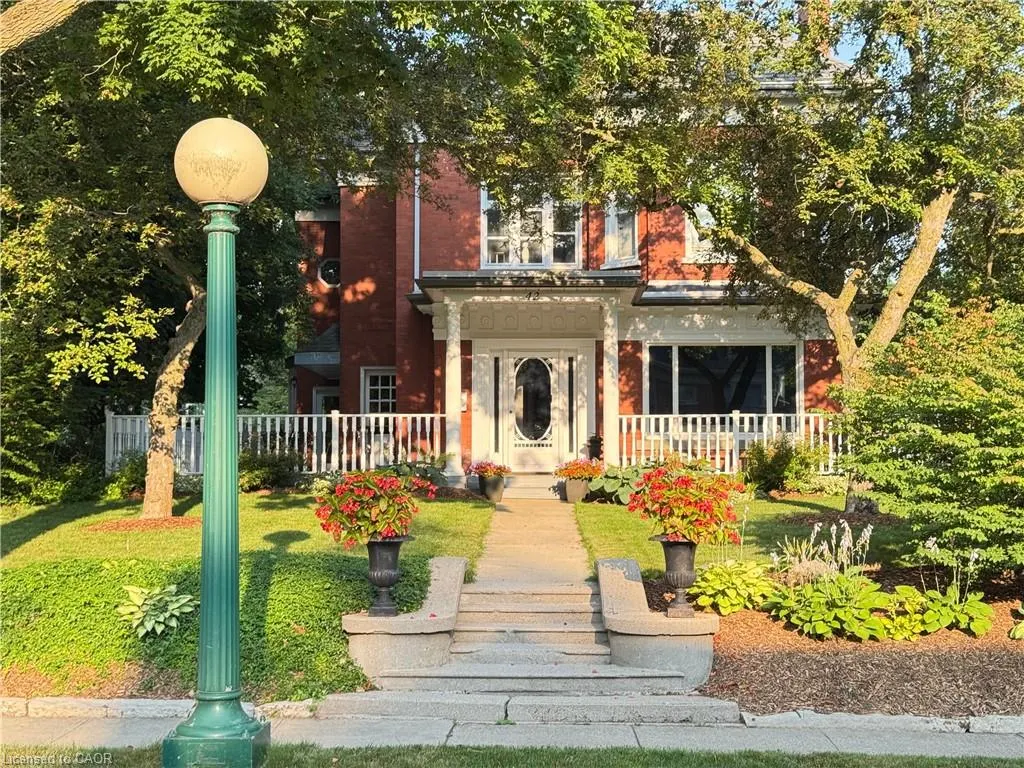
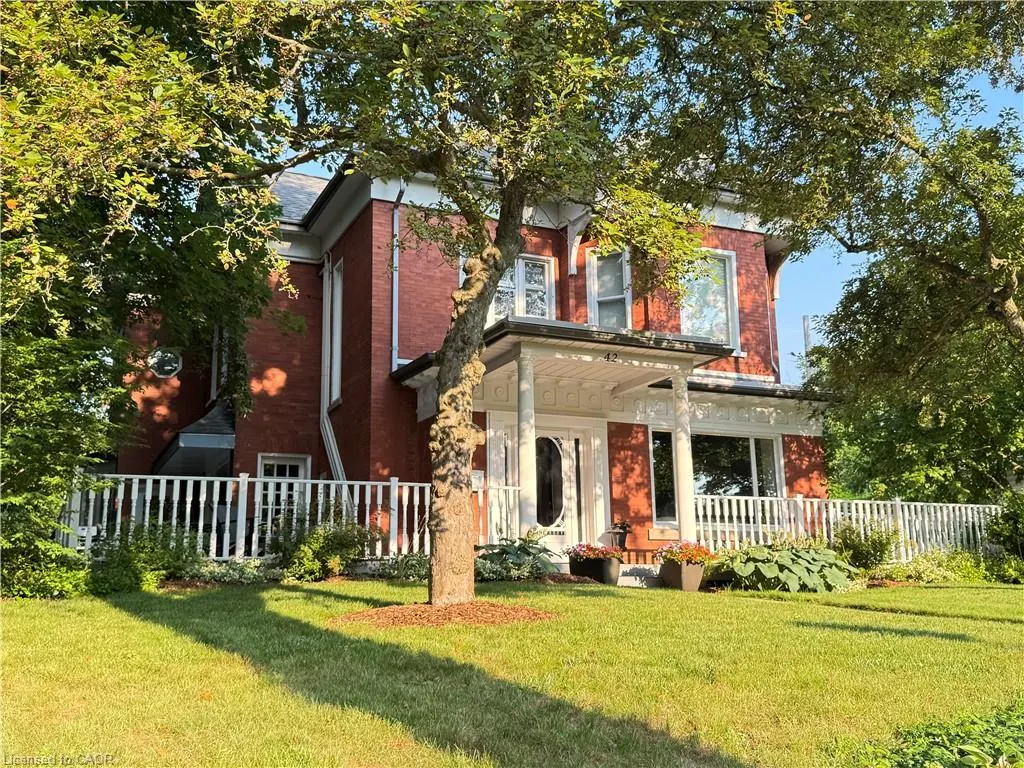
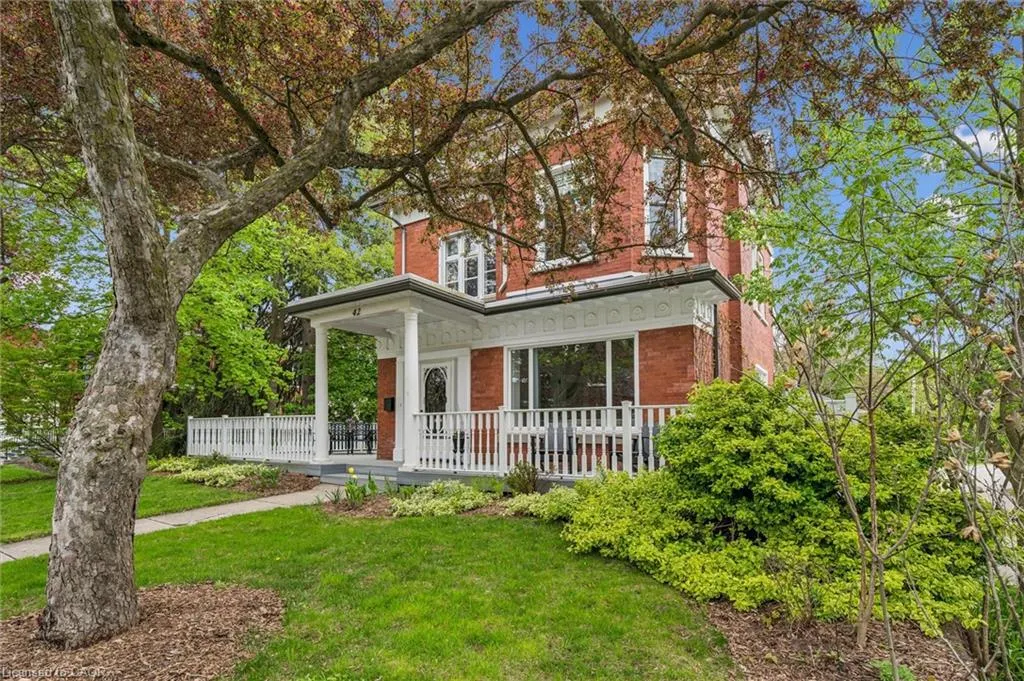
- StyleVictorian
- Year Built1900
- Taxes$ 11946
- Price$ 1,299,000
- Bedrooms6
- Full Bathrooms3
- Half Bathrooms1
- Sqr Footage3213
- Lot Size0.22 Acres
Data Source:
Ontario Regional (ITSO)
Property Description
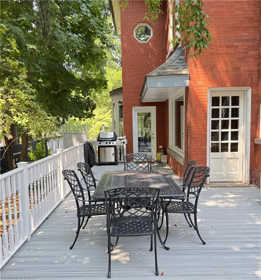
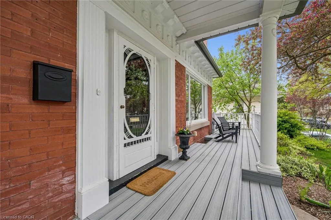
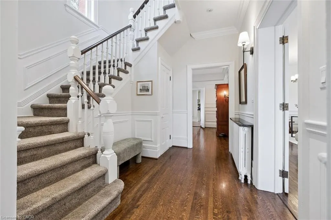
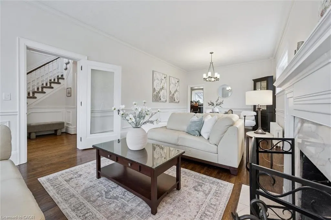
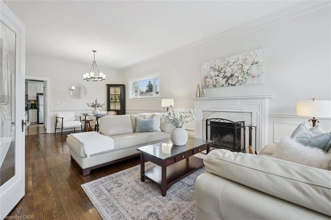
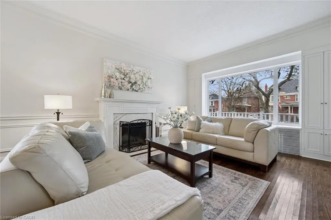
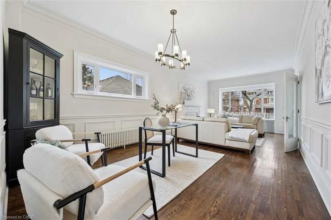
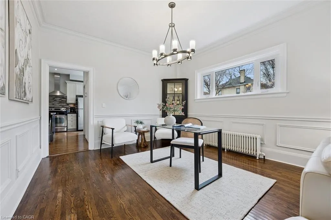
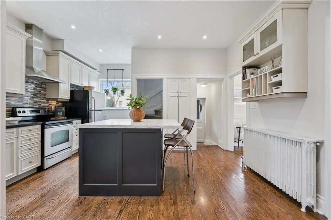
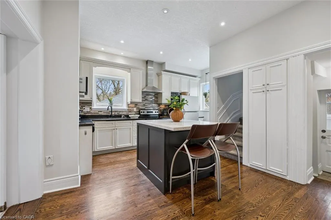
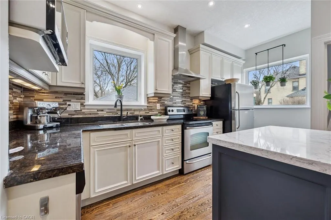
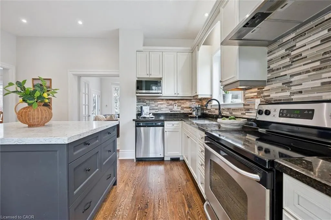
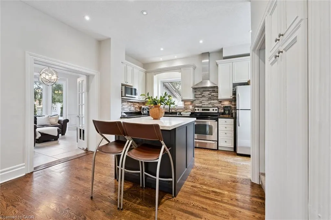
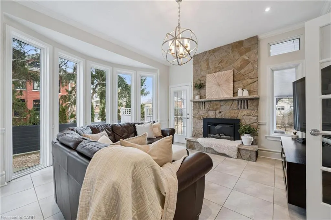
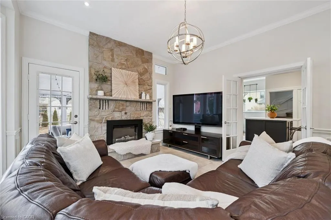
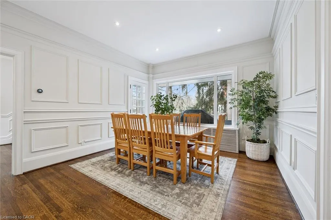
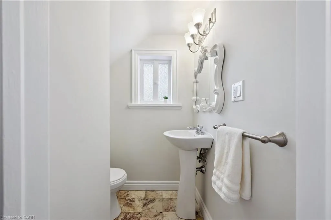
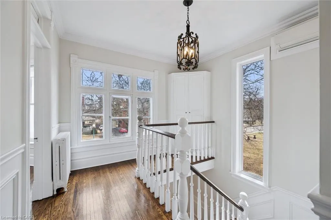
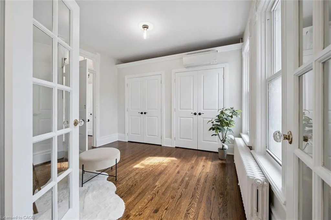
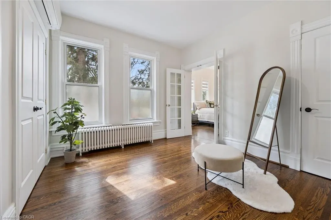
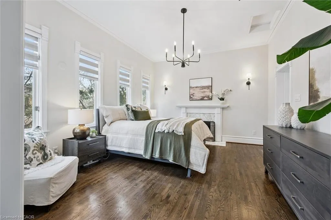
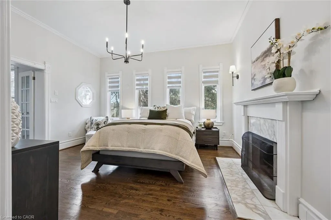
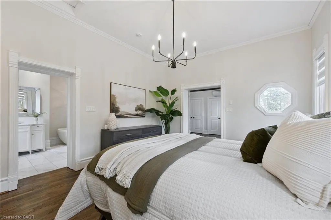
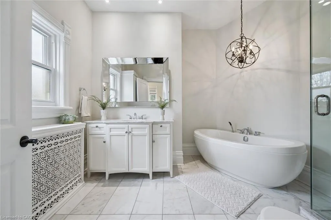
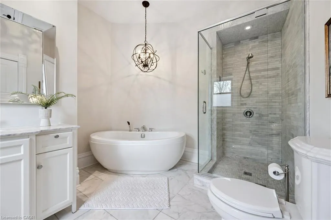
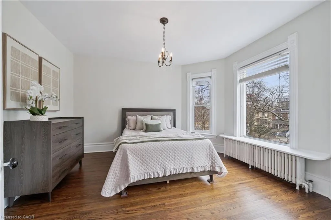
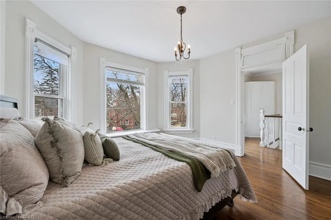
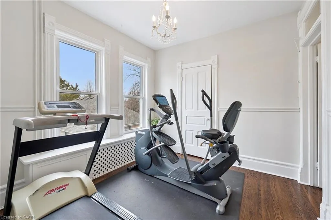
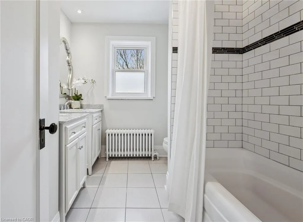
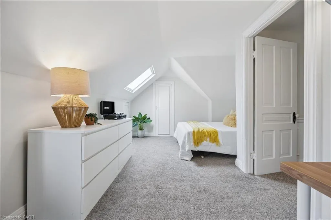
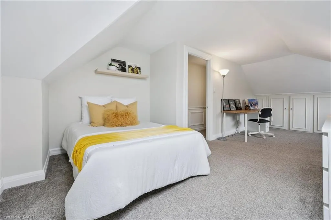
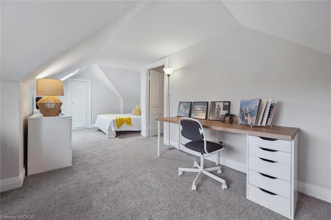
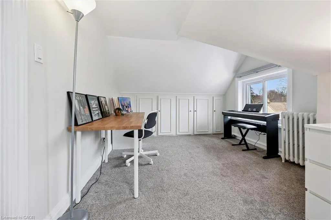
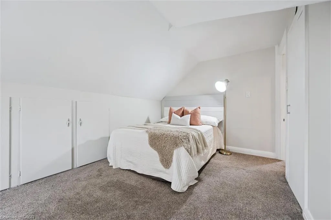
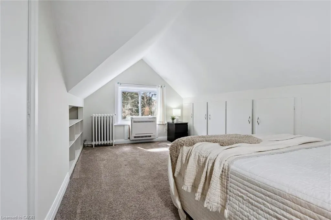
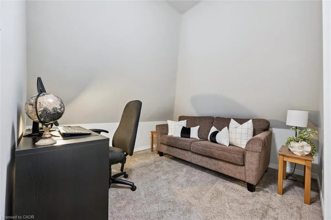
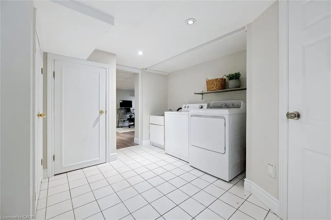
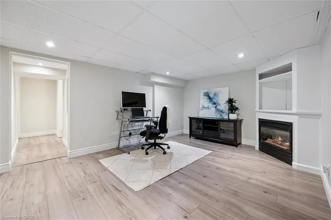
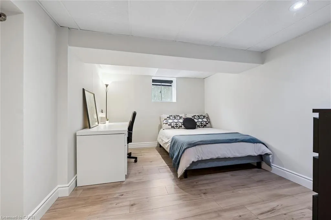
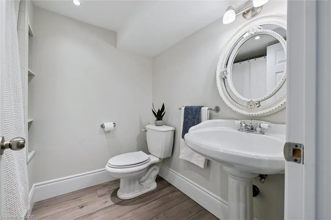
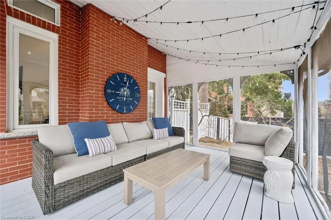
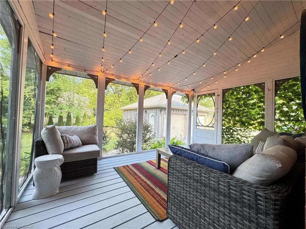
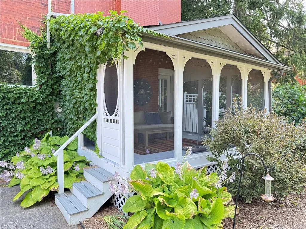
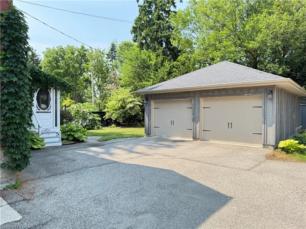
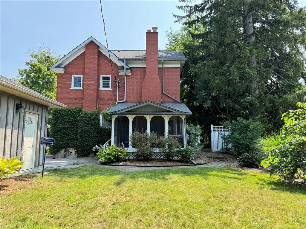
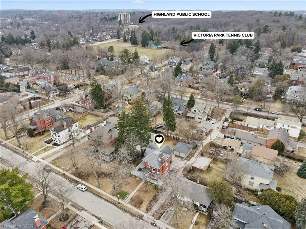
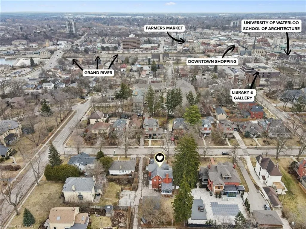
Set on one of Dickson Hill’s most sought-after tree-lined streets, this distinguished red-brick Century home blends timeless elegance with thoughtful updates. Inside, the main floor offers inviting spaces for everyday living and entertaining: a bright living room with wood-burning fireplace and custom built-ins, a formal dining room with rich millwork and a chef-friendly kitchen with quartz and granite counters, stainless appliances and a new island. French doors open to a sun-filled family room with heated floors and a cozy fireplace, while a peaceful 3-season sunroom, handy mudroom and powder room add charm and practicality. On the second floor, the primary suite feels like a private retreat with a dressing room, fireplace and spa-inspired ensuite complete with walk-in shower and soaker tub. Two additional bedrooms share an updated 5-piece family bath. The finished third floor offers two more bedrooms and a flexible bonus room ideal for work or play. The basement includes a warm recreation room with fireplace, an extra bedroom, 4-piece bath, fully finished laundry area and ample storage. Outside, the inviting porch, outdoor dining area, and dedicated outdoor living space create perfect settings for al fresco enjoyment overlooking a globe-lit street. Parking is easy with a detached two-car garage and space for four more vehicles. Along with many upgrades throughout, a brand-new 50-year GAF Timberline HDZ roof (2026) on both the house and garage, plus a newly replaced third-floor skylight, ensures long-term peace of mind. Steps to Victoria Park, schools, shops and restaurants in downtown Cambridge, the Gaslight District and the Grand River. This exceptional property invites you to experience a lifestyle of comfort and elegance — schedule your private viewing today.
| Elementary School | High School |
|---|---|
| Highland Jk-6 Elementary School | Galt Collegiate High School |
| Price History | |
|---|---|
| 8/6/2026 | Listed $1,299,000 |
General Features
| Living Area | 3213 |
|---|---|
| Sewer | Sewer (Municipal) |
| Heating | Radiant |
| Cooling | Ductless,Wall Unit(s) |
| Roof | Asphalt Shing |
| Appliances | Water Heater Owned,Water Softener,Dishwasher,Dryer,Microwave,Range Hood,Refrigerator,Stove,Washer |
| Zoning | R4 |
| Garage Spaces | 2 |
| Patio/Porch Features | Porch |
| Architectural Style | Victorian |
| Security Features | Smoke Detector,Smoke Detector(s) |
| Construction Materials | Brick |
| Exclusions | Freezer In Basement |
| Year Built | 1900 |
| Stories Count | 2 |
| Property Subtype | Single Family Residence |
| County | Waterloo |
| New Construction | false |
| Property Type | Residential |
| Attached Garage | false |
| Garage Y/N | true |
| Total Rooms | 25 |
| Full Baths | 3 |
| Status | Active |
| Directions | Blenheim Rd to Lansdowne Rd N |
| High School | Galt Collegiate, Monsignor Doyle 9-12, Rene-De-Galinee 7-12 |
| City | Cambridge |
| Senior Community Y/N | false |
| Open Parking Spaces | 4 |
| MLS Area | 11 - Galt West |
| Lot Size Units | Acres |
| Lot Size Square Feet | 9583.2 |
| Carport Y/N | false |
| Elementary School | Highland Jk-6, St Andrews 7-8, St Augustine Jk-8, Saint-Noel-Chabanel Jk-6 |
| Property Attached Y/N | false |
| Year Built Details | Estimate |
| MLS Area Minor | 10 - Victoria |
| Virtual Tour | https://unbranded.youriguide.com/ik7ax_42_lansdowne_rd_n_cambridge_on/ |
| Building Area Units | Square Feet |
| Standard Status | Active |
| Year Built Source | Estimated |
| Virtual Tour | https://youriguide.com/ik7ax_42_lansdowne_rd_n_cambridge_on/ |
Interior Features
| Interior Amenities | Auto Garage Door Remote(s),Central Vacuum,Water Treatment |
|---|---|
| Basement | Full,Finished |
| Total Fireplaces | 4 |
| Fireplace Features | Electric,Gas,Wood Burning |
| Kitchen Level | Main |
| Air Conditioning Y/N | false |
| Heating Y/N | true |
| Window Features | Window Coverings,Skylight(s) |
| Fireplace Y/N | true |
| Above Grade Finished Area | 3213 |
| Half Baths | 1 |
| Laundry Features | In Basement |
| Total Bedrooms | 6 |
| Below Grade Finished Area | 440 |
| Main Level Bathrooms | 1 |
| Below Grade Finished Area Unit Type | Square Feet |
| Below Grade Finished Area Source | LBO Provided |
| Above Grade Finished Area Source | LBO Provided |
| Above Grade Finished Area Unit Type | Square Feet |
| Total Baths | 4 |
Exterior Features
| Exterior Amenities | Landscaped |
|---|---|
| Fencing | Fence - Partial |
| Parking Features | Detached Garage,Garage Door Opener,Asphalt |
| Lot Features | Urban,Rectangular,Arts Centre,City Lot,Library,Place of Worship,Playground Nearby,Public Transit,Schools,Shopping Nearby,Trails |
| Water Source | Municipal |
| Total Parking | 6 |
| Inclusions | Dishwasher,Dryer,Garage Door Opener,Microwave,Range Hood,Refrigerator,Smoke Detector,Stove,Washer,Window Coverings,Reverse Osmosis Water System |
| Lot Size Area | 0.22 |
| Foundation Details | Stone |
| Building Area Total | 3653 |
| Lot Dimensions | 65 x 149.97 |
| Lot Size Acres | 0.22 |
| Frontage Length | 65.00 |
| Frontage Type | West |
| Lot Size Source | GeoWarehouse |
| Waterfront Y/N | false |
| Covered Spaces | 2 |
| Crops Included Y/N | false |
Amenities
- Foreclosure
- Views
- Short Sale
- New Construction
- Adult 55+
- Lease To Own
- No Strata Fees
- Furnished
- Primary On Main
- Air Conditioning
- Seller Finance
- Green
- Fixer Upper
- Horse
- Golf
- Fireplace
- Deck
- Garage
- Basement
- Pool
 Data provided by the Ontario Regional Technology & Information Systems. The information is deemed reliable, but is not guaranteed. Not intended to solicit buyers or sellers, landlords or tenants currently under contract.
The trademarks REALTOR®, REALTORS® and the REALTOR® logo are controlled by The Canadian Real Estate Association (CREA) and identify real estate professionals who are members of CREA. The trademarks MLS®, Multiple Listing Service® and the associated logos are owned
Data provided by the Ontario Regional Technology & Information Systems. The information is deemed reliable, but is not guaranteed. Not intended to solicit buyers or sellers, landlords or tenants currently under contract.
The trademarks REALTOR®, REALTORS® and the REALTOR® logo are controlled by The Canadian Real Estate Association (CREA) and identify real estate professionals who are members of CREA. The trademarks MLS®, Multiple Listing Service® and the associated logos are owned
 All information deemed reliable but not guaranteed. All properties are subject to prior sale, change or withdrawal. Neither listing broker(s) or information provider(s) shall be responsible for any typographical errors, misinformation, misprints and shall be held totally harmless. Listing(s) information is provided for consumer's personal, non-commercial use and may not be used for any purpose other than to identify prospective properties consumers may be interested in purchasing. The data relating